CABIN/300Start your project
ProductsHow It WorksFor DevelopersProjectsTechnologyAboutStart your project

A-series cabins

One system.
Multiple scales.

Standardized cabin models engineered for individual sites and repeatable development.

Select your model

A model for
every project scale.

A300 and A450 have published early planning ranges. A1200 is scoped for each project.

Published standard pricing

A300

Approx. 300 SQ FT

Material package
From $20,000
Materials + installation
$30,000–$35,000
Start your project ↗
Published standard pricing

A450

Approx. 450 SQ FT

Material package
From $30,000
Materials + installation
$50,000–$55,000
Start your project ↗
Detailed scope required

A1200

Approx. 1,200 SQ FT

Material package
Project-specific
Materials + installation
Project-specific
Start your project ↗
Estimated pricing only. Final project pricing depends on property, site conditions, location, transportation, installation requirements and project scope.

Model B450 product video

See the 450 SQ FT model
in the field.

This original product footage shows Model B450, its exterior form, site access and installed details.

Model
B450
Size
Approx. 450 SQ FT
Structure
Metal frame system
Model B450 · Product footage · 00:46

Interactive A300 model

See the system
from every angle.

Rotate the finished A300 A-frame, isolate its galvanized steel structure, or pull the building layers apart.

Cabin 300 / Digital twinFactory-engineered A-frame
ARCHITECTURAL VIEWComplete cabinSTANDING-SEAM METAL · GALVANIZED STEEL · 300 SQ FT

Drag to orbit · Scroll to inspect

Explore the system

More than
a cabin.

Select a system to see how each part supports a faster, more repeatable build.
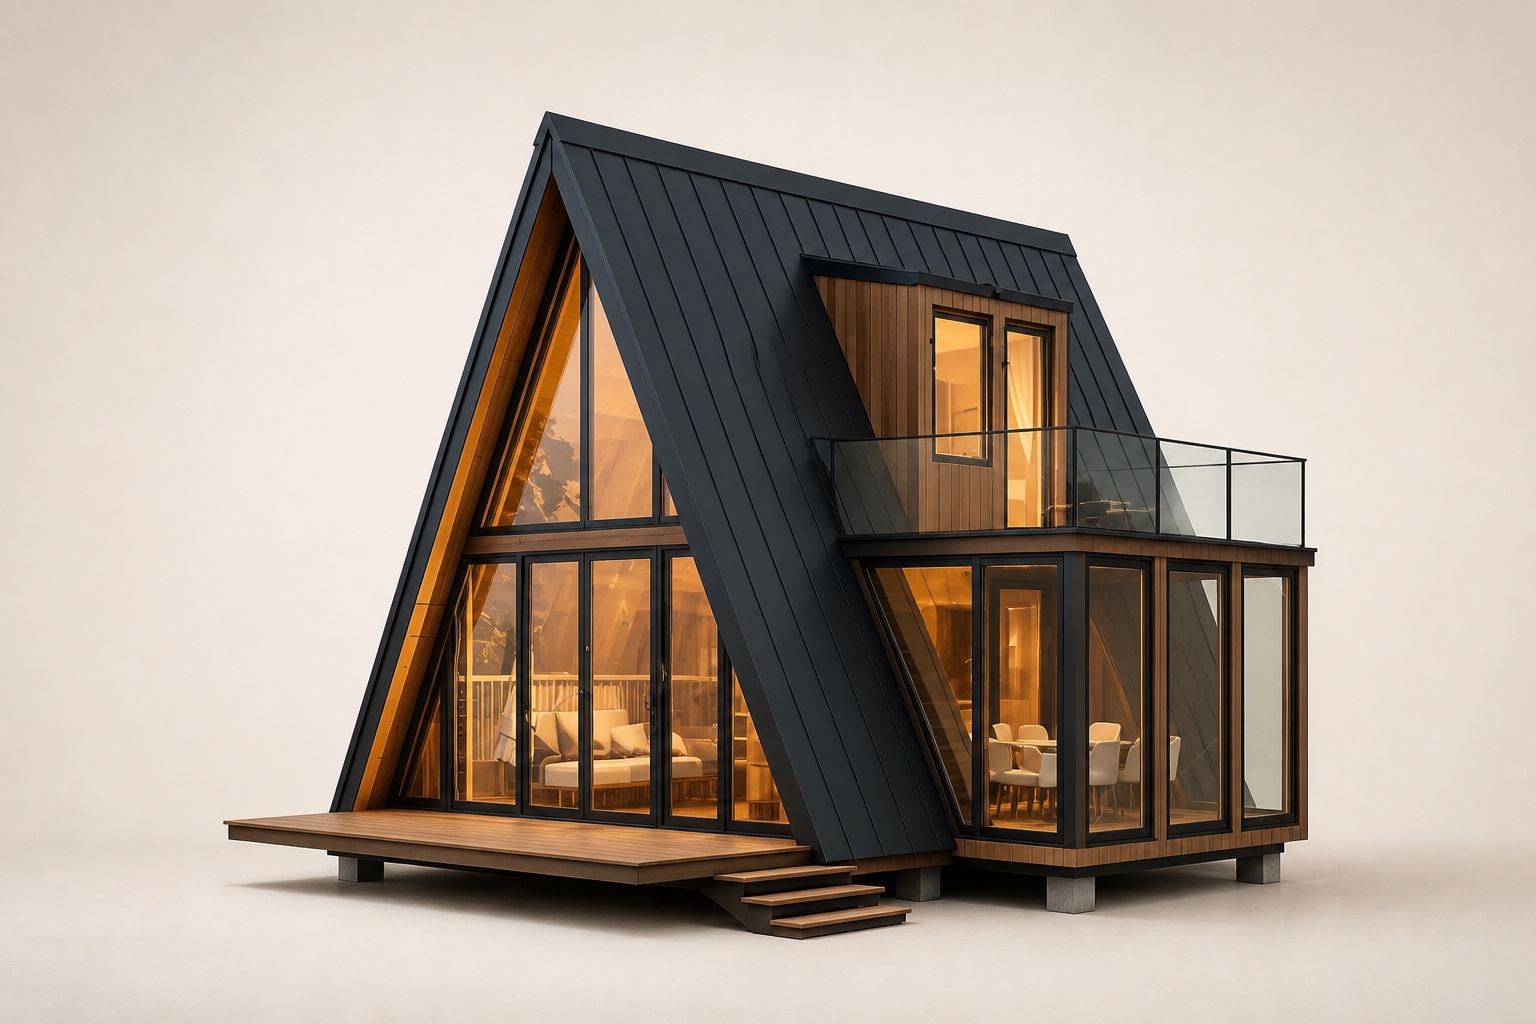
Cabin 300 product system
01 / 7

Structure

A galvanized steel chassis and light-gauge metal A-frame form one coordinated load path.

A300Approx. 300 SQ FT
A450Approx. 450 SQ FT
A1200Approx. 1,200 SQ FT
SteelPrimary structure
01

Complete interior

Kitchen, bathroom, fixtures and finishes coordinated before delivery.

02

Climate-ready

Envelope selections adapted to project climate and code.

03

Metal structure

A galvanized steel chassis and light-gauge frame create one coordinated load path.

04

Repeatable platform

A consistent base product with controlled project-specific options.

Product information

See it in your project.

Start your project